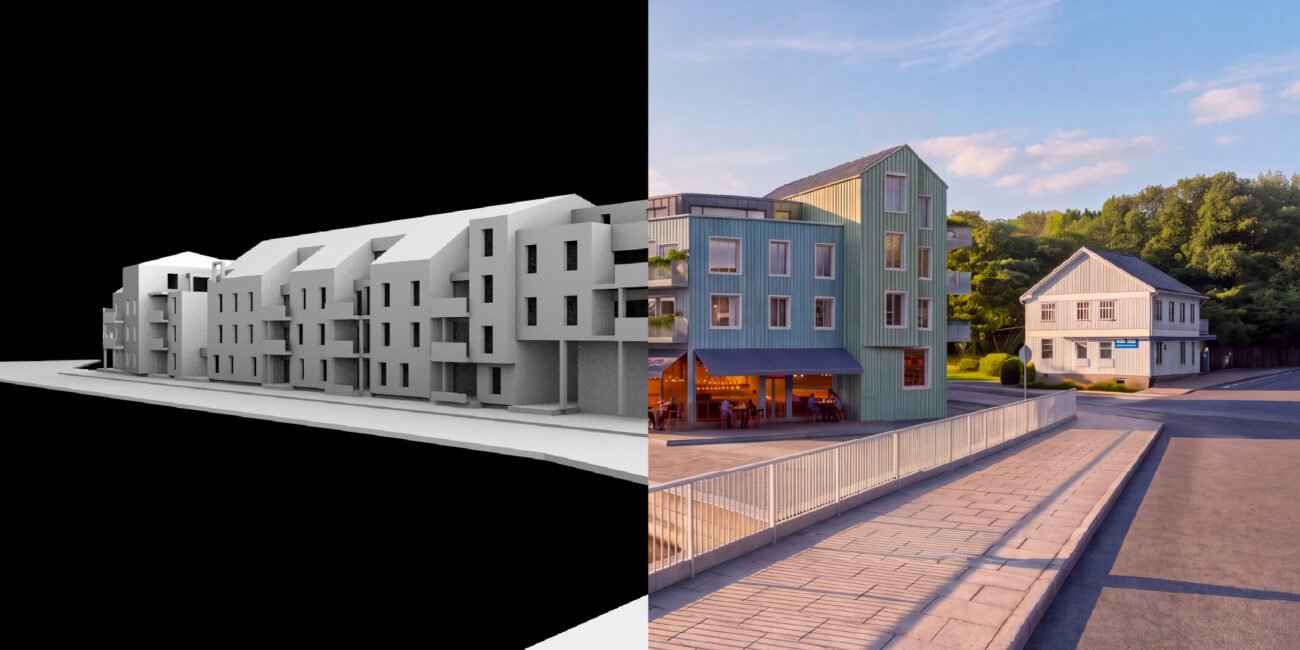
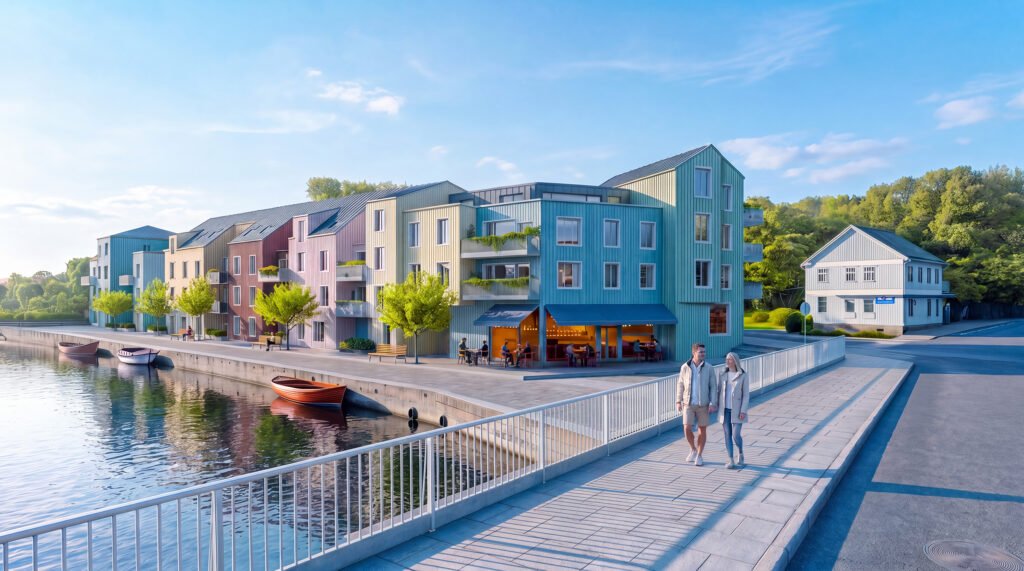
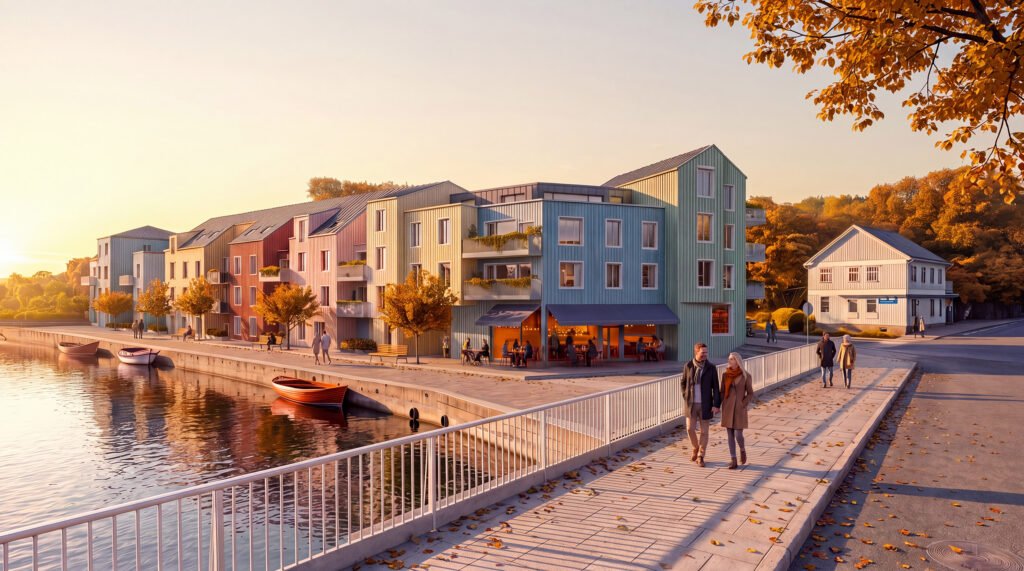
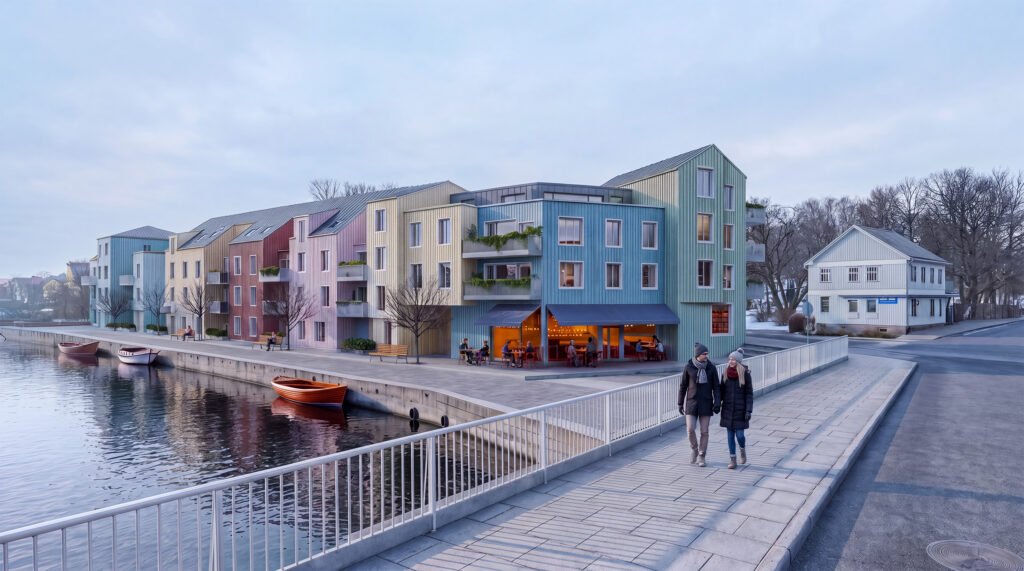
Sundkanten is a proposal by Paalanen & Parkatti for a new small-town quarter along the Kyrksundet waterfront in Pargas, Finland. We were brought in to turn the architects' massing model into a vision: a set of photorealistic images that let the scheme be read not as a diagram, but as a place people would want to live. Alongside the visualisation, we developed the colour identity of the quarter, grounded in the vernacular palette of the Finnish archipelago.
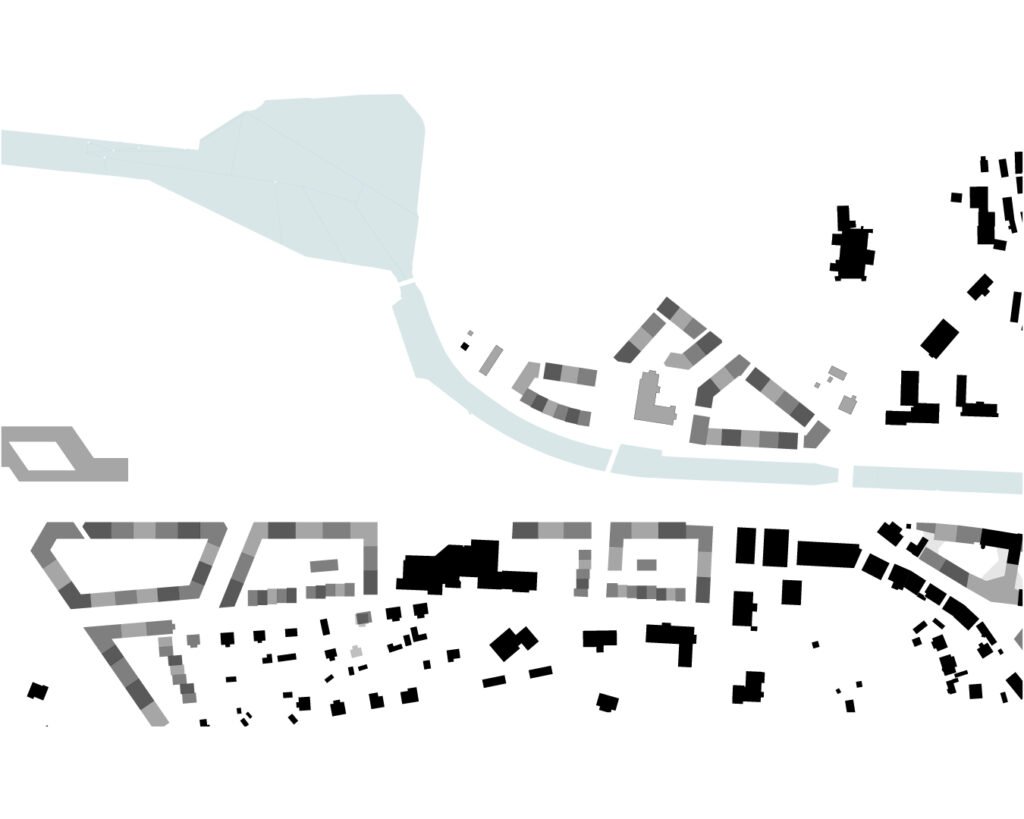
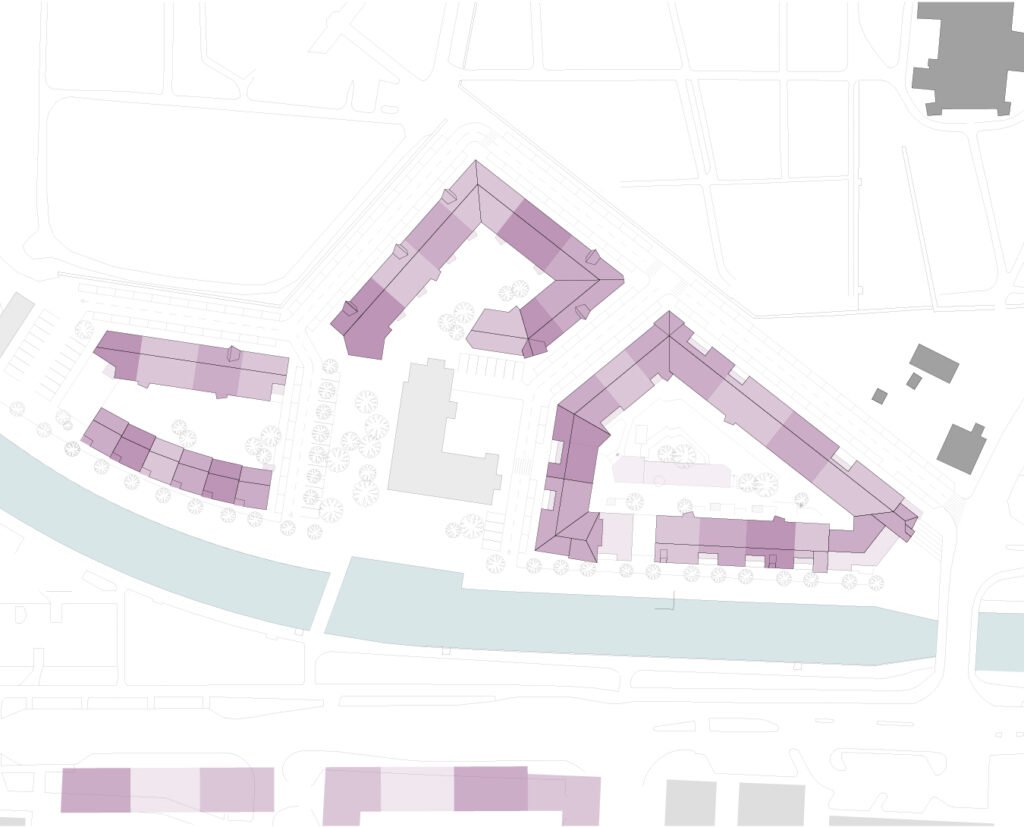
Sundkanten reimagines a stretch of shoreline as a dense, human-scaled quarter of timber houses, three-storey blocks with inhabited attics, ground-floor dwellings, a café and a gallery opening onto the quay, and green inner courtyards kept car-free. A protected historic wooden house is preserved and given its own square and a small-boat harbour. Rather than pushing growth outward, the scheme densifies the existing town while respecting the cultural-historic character of its church, cemetery and surroundings: around 142 homes for close to 300 residents, conceived as a genuine piece of town.
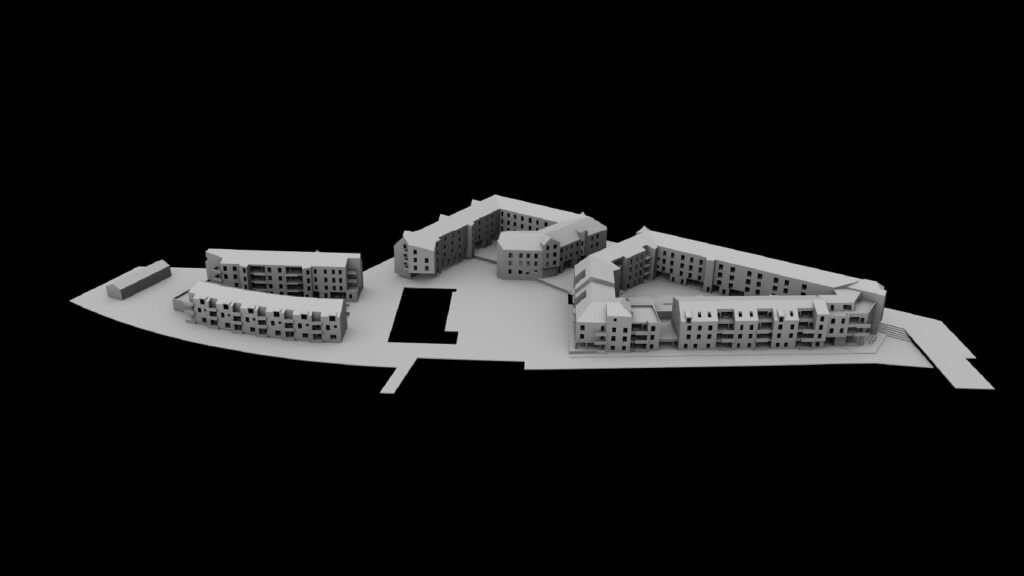
What we received was precise but silent: a grey massing model that described the architecture correctly but revealed nothing of its atmosphere, materials or life. The task was to bring that model to life without ever drifting from the architects' geometry, to add light, texture, season and colour while keeping every proportion true to the design.
3D Visualisation : We carried the project from clay model to photorealistic imagery: eye-level views along the promenade, an aerial bird's-eye of the whole quarter matched to the real site, and the same scene rendered across the seasons. Each image was built to stay faithful to the architects' massing while giving the scheme the realism a competition model can't convey on its own.
Colour Research & Application: Before assigning a single facade colour, we studied the traditional palette of Finnish archipelago towns, the muted ochres, dusty reds, greyed sage greens, pale blues and chalky whites of Nordic timber architecture. We then applied that palette building by building, so the new quarter would settle convincingly among its historic neighbours rather than read as new-build. Here, colour is not decoration; it is how a contemporary scheme earns its place in a historic setting.